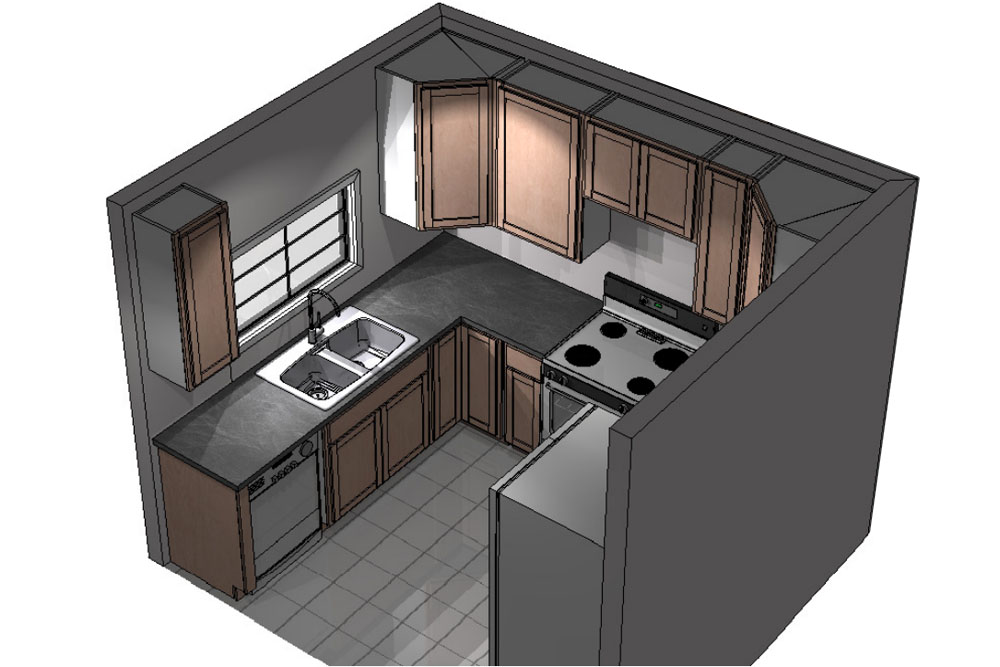
Here are a couple more renderings of the kitchen. We went to Home Depot today and sat down with a kitchen designer. We showed him the dimensions and he came up with almost exactly the same plan I had, so that was a nice validation. The price they gave us for painted cabinets with MDF boxes and maple frames was around $4900 + tax.
We then went to Cabinets Plus and got a price from them much better quality cabinets. Theirs are solid wood boxes, doors and drawers. There is no MDF in these things. We wound up buying the ones at Cabinets Plus today for $3400 including tax! Like the price at Home Depot, this includes the bathroom vanity and cabinets in the laundry room as well.
Saturday, February 25, 2017
Wednesday, February 22, 2017
New Kitchen Plan
After a little tweaking, I have come up with what I think is a really good plan for the kitchen. We are going to move the stove to the wall that faces west. That will allow us to put up a micro-hood so we will not lose counter space to the microwave. We will also change to full corner cabinets both top and bottom rather than blind corners.
The dishwasher will be moved to the wall that faces the dining area and the lake. This will allow us to keep the larger window and the dishwasher will be next to the sink. The whole thing feels much more fluid and usable than the previous plan. Using off the shelf products, there is very little wasted space.
Thursday, February 16, 2017
Septic System
The county inspected the septic system today and approved everything. One of the neighbors suggested we keep the outhouse for emergency purposes, but the county made us take it out. I was a little unsure that I really wanted to keep it anyway. The previous owners can come get their stuff as soon as the ground settles a little bit, probably in a couple weeks.
Wednesday, February 15, 2017
Septic System
The larger tank at the top of the property has been set and both tanks have been back filled. The trench is dug and ready for the waste line to be installed. Since we have the trench open we are going to put a 3/4" water line in 2 feet above the waste line. Then in the spring we will have the meter switched out for a 3/4" meter so we get a reasonable amount of flow in the house.
Tuesday, February 14, 2017
Septic Tank
The guys got the small septic tank installed today. This tank is just outside the kitchen window and will contain a grinder pump that will transfer the waste to the larger tank that is up by the road. The drain field will then be gravity fed by the upper tank. They hope to have the trench connecting the 2 tanks dug today and the upper tank set in the ground tomorrow.
Friday, February 10, 2017
Perk Test
We had the perk test done on the lake house today and the soil looks great! The original plan was for a 100' Presby drain field, but because the soil looks so good we will get away with only 50' of a standard drain filed. That should save us a few thousand dollars. We will have the permit today and the system will be installed starting Monday!
Friday, January 27, 2017
Kitchen Plans
I stopped at the cabinet shop near my office on my way home today. I spent some time with one of the kitchen designers and this is what we came up with for the new kitchen. The window behind the range looks into the dining area and has no glass. It may need to be lowered in the wall to fit the range hood though.
This is the same location the sink is in now, so the plumbing will not have to change. Although we will rip it all out and replace it with PEX pipe anyway. I don't know if we will put a cabinet over the sink or not. Either way, I will make sure there is a light over the sink. I hate the way our house is where you are working in your own shadow.
Thursday, January 26, 2017
Inside Pictures
The kitchen is the first thing you see when you walk in the door from the street side of the house. We have not decided how the new kitchen will be laid out, but the outside walls will not be moved. The lower cabinet and the wood fired stove will both come out and be sold to help fund the renovation.
After you walk through the kitchen and turn left, this is the view as it is today. Where the couch is sitting will be the bathroom in the not too distant future.
This is the area next to the bathroom. It will be the master bedroom. Outside the 3 large windows is the lake, no more than 10 feet away.
The dining area will not change, but the window that looks into the kitchen may get bigger. It depends on what happens with the kitchen layout. The section of the blue wall with the book case is the part that will come out. It is a load bearing wall, so a header beam will have to go in to support the trusses.
We Signed Today!
Since the house does not have a bathroom right now, there is no way to get conventional financing on it. What we had to do is get a loan for the land only and we had to find a lender that was willing to ignore the fact that there is a house sitting on the property. Luckily the land alone appraised for $175k and we only paid $160k for the whole package.
We signed the paperwork today! After signing I went up to the house with our real estate agent and did the walk-through and everything looked great. We don't officially own it yet since the current owners are set to sign on Monday. But we do have the keys! Next is to schedule the perk test and get the septic system installed and the bathroom built.
Plans
The existing layout of the cabin has a huge amount of wasted space. Considering the entire thing is only 775 square feet, you can't afford to waste this much space. However, it is huge compared to the original footprint of the cabin. The area containing the dining table and couch used to be a deck and the larger bedroom and living room was added on sometime later.
We plan to take down part of the load bearing wall that runs down the middle of the house to open it up. The master bedroom will face the lake and we will add a bathroom as well as a utility/mechanical room with a water heater and furnace. That way we can use the place in the winter if we want. We may even spend a Christmas or 2 up there!
Subscribe to:
Posts (Atom)