Sunday, May 24, 2020

Retaining Wall

After spending the morning running around gathering supplies, we finally started laying the blocks for the new wall.  The lower wall will curve around back toward  the gas meter.  Then a stair case will be built between it and the house leading to a path way out to the lake.  The upper wall will curve away from the camera and back to the steps that lead down the hill to the street side of the house.

Saturday, May 23, 2020

Retaining Wall

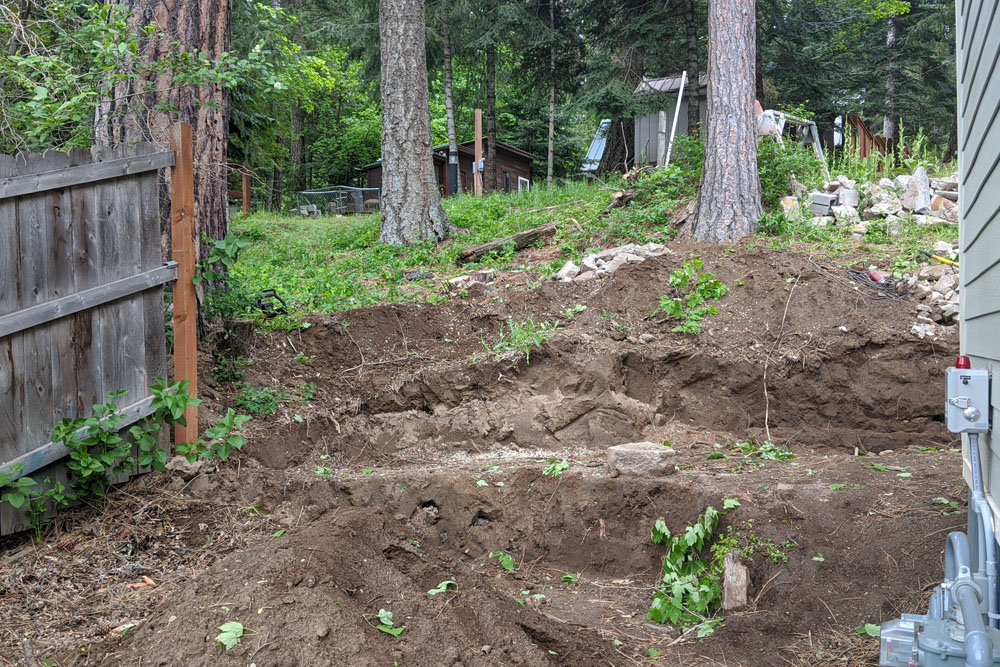
When we bought the cabin there was a retaining wall that ran from about the end of the fence over to the steps, which are just out of the frame on the right.  In order to put the septic tank in the installer had to destroy the wall.  So our next project is to rebuild it so we can level off the ground and build a tool shed where the upper pile of dirt is sitting.
The first step was to remove the old maple bush that was on the property line and would have made working on the shed very difficult.  Cutting it down went very quickly, but I still need to put some Epsom salts down to get rid of the stump.  Now that it's out of the way, we can start to set the new retaining wall.  When it's done we'll have 2 level areas and a small planter bed between an upper and lower wall.

Monday, May 18, 2020

Before, During and After

Since the kitchen is so close to being done, I figured I would post another before, during and after set.  This picture was taken the day we got the keys.  It would be another few months before the previous owners got their stuff out, but this is what it looked like the day we took possession.   The street side door is to the right next to the old wood stove.
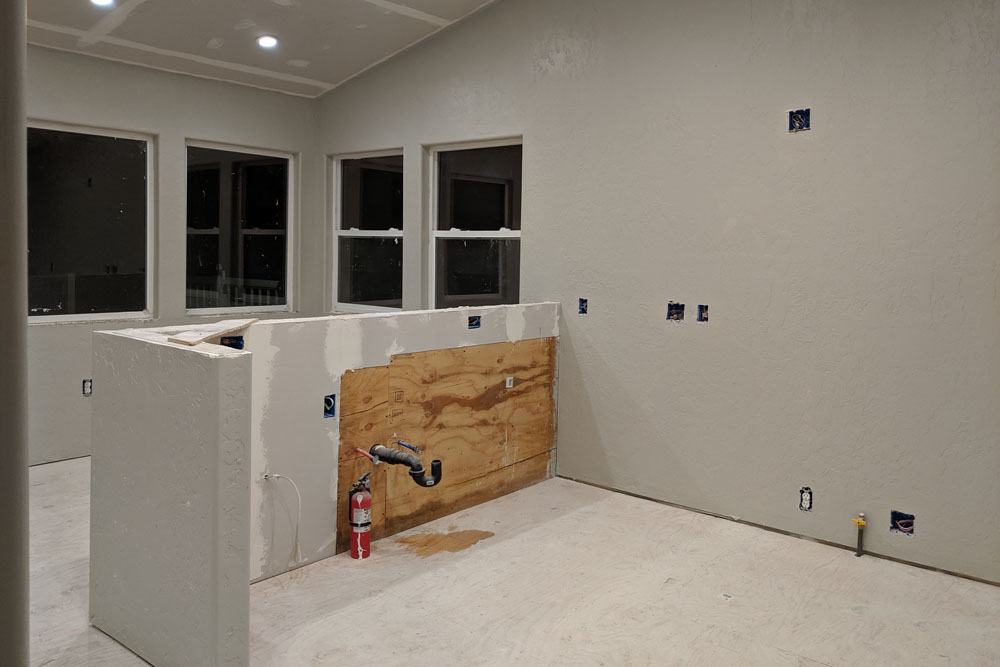
After tons of work on the foundation, trusses, wiring, plumbing, gas line, insulation, subfloor, siding and windows, we were finally ready for drywall.  This was the one thing we didn't do ourselves, only because we ran out of time.  While this picture was not taken at exactly the same angle as the one above and below, it is the closest I have.

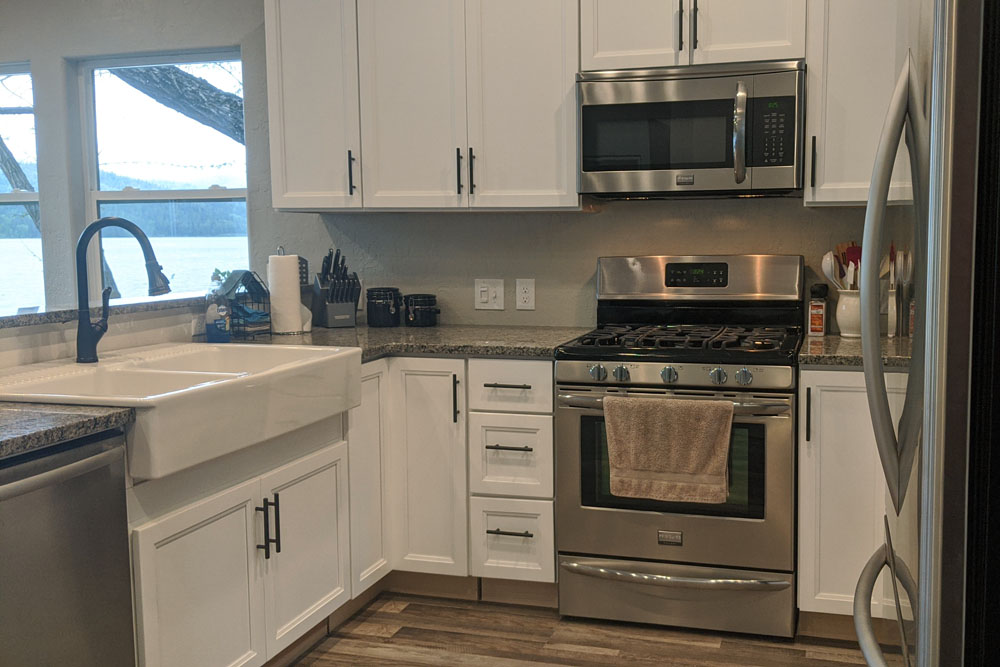
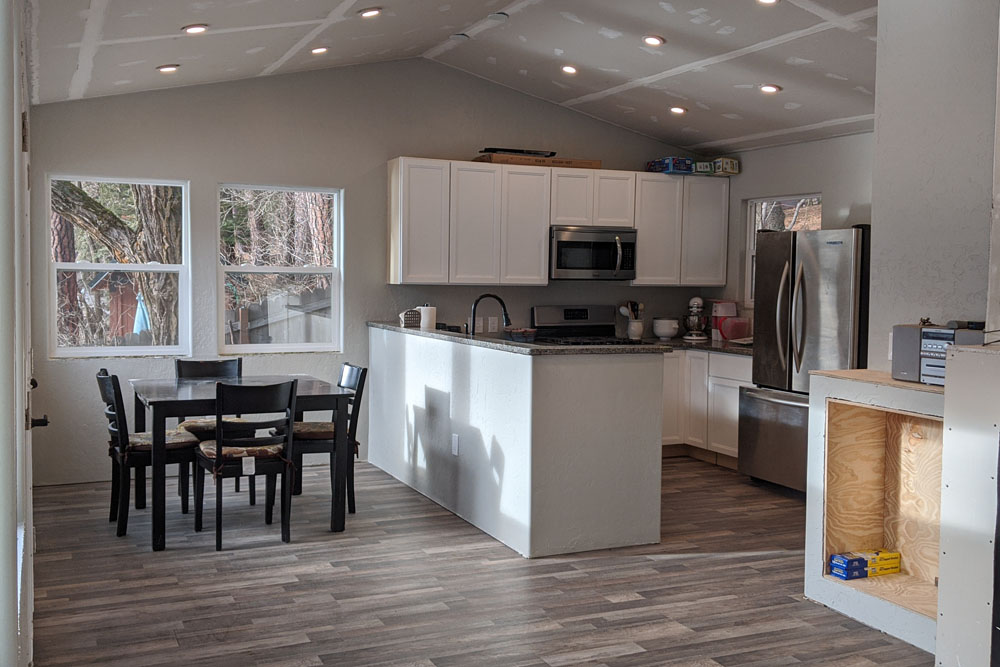
And here is the nearly finished product.  While the street side door did move, it was only a few inches, so in reality no one would even know.  The old window over the sink was taken out so we had room for the micro-hood.  I didn't want to remove a window, but you will not get a much better view than the one we have from the sink now!

Sunday, May 17, 2020

Cabinets

The weather around here has not been the greatest for the last few days, but there's enough inside work to keep us busy for a while.  I took a day trip up to get some of it done today.  The drawer pulls and door handles are on all the cabinets  including the utility room and bathroom.  The girls have been begging me to do this for a while, so they are very happy its done.

Kitchen Garbage

With a farmhouse sink the base cabinet is shorter than a standard sink base.  That means fitting the garbage can is challenging.  Ours fit, but there was not enough clearance above the can to put anything in without pulling the can out.  So I made this garbage can slide out of scraps laying around the shop.  I even added a handle to match the cabinet handles.

Sunday, April 26, 2020

Gangway

We got the gangway back in the water today.  Big thanks to the Simon's for helping with it!  I've spent the last couple evenings getting the boat ready as well.  The plan is to run up there after work tomorrow early enough that we can run around the lake before we have to put it away.

Last year we didn't get the boat in the water until June 1st!

More Retaining Wall Work

We had some great weather for working outside at the cabin today.  The girls helped me take apart the last of the old retaining wall and dig it all our for the new one.  When we finish the new wall, we will build a tool shed on the property line just above the retaining wall.  We should have room for an 8x8 or maybe 8x10.  We'll have to wait and see when the wall is done.

Saturday, April 4, 2020

Washer and Dryer
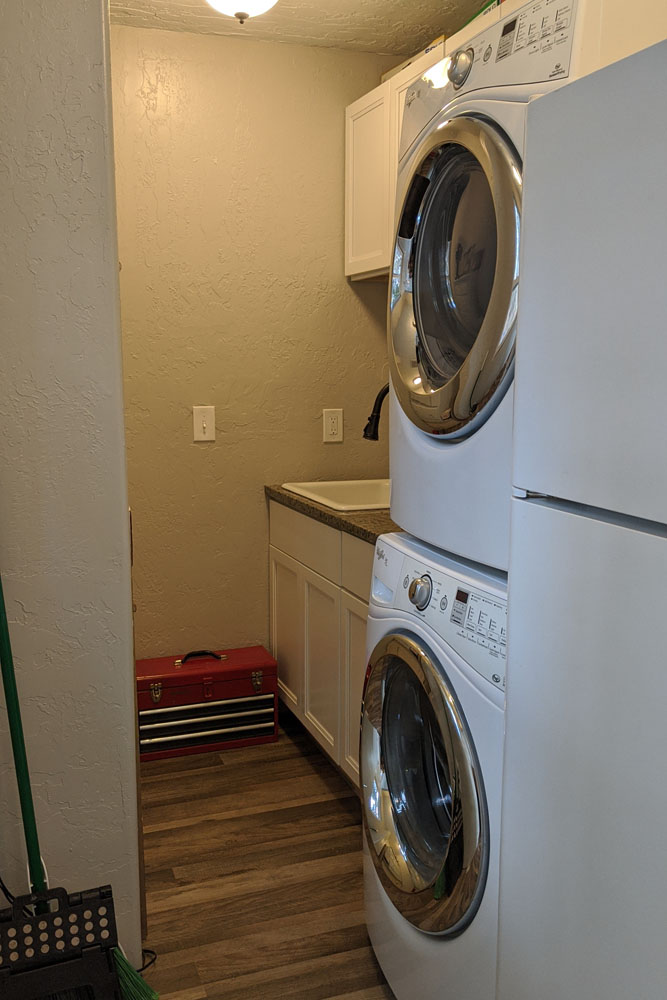
Today was an amazing day!  We packed up the washer and dryer in the trailer and headed to the lake to get them installed.  It was cold when we got there, but we turned on the fireplace and the girls sat under covers on the new couch while Kelly and I brought the washer and dryer in to get them installed.   It was quite a challenge getting them down the steps and through the front door, but we managed.  One of the hardest parts was getting the dryer up on top of the washer since we had to do it with the washer pretty close to in place.  The only flaw in the whole plan was the dryer had the wrong plug.  Other than that, everything is hooked up and functioning properly.

The plan was to get the dock pushed out as well, but it is still sitting just a little too hard on the bottom.  So we heady up there later in the week or next weekend to see if we can get it pushed out after the water has come up a little more.

Sunday, March 22, 2020

Couch

Because of the size and layout of the living room, we've had a really hard time coming up with a furniture layout.  We finally decided on a smaller couch and chair and I'll probably make a couple end-tables and a small coffee-table to round it all out.  Today we picked up the couch which has a queen sized hide-a-bed inside.  Next up is to find a nice chair to go with it.

Thursday, January 9, 2020

Before, During and After

Its been a while since I've posted anything, so I figured I'd do a before, during and after photo collection.  Before we made an offer on the cabin, I came up with the idea of removing at least a portion of the blue wall so we could open up the living room.  That plan changed slightly as time went on and more of the wall came out than originally thought.  (Jan 2017)
The original plan was to install a beam where we took out the blue wall.  After talking with the neighbor, a structural engineer, we decided to change the eves into trusses from the underside and tare out the entire blue wall instead.  Before that we had to strengthen the foundation and both outside walls to take the extra load.  (June 2018)
After a very long summer of nothing but working on the cabin, the plumbing, electrical, gas lines, venting, fireplace, water heater and insulation were all finished.  We hired out the drywall then went back and did the outlets & switches, cabinets counter tops, sinks and flooring  We still have some finish work to do, but everything is now functional.  (December 2019)